



$281,135
$299,900
6.3%For more information regarding the value of a property, please contact us for a free consultation.
16 Willow CIR Rock Spring, GA 30739
3 Beds
2 Baths
1,701 SqFt
Key Details
Sold Price $281,135
Property Type Single Family Home
Sub Type Single Family Residence
Listing Status Sold
Purchase Type For Sale
Square Footage 1,701 sqft
Price per Sqft $165
Subdivision Laurel Ridge
MLS Listing ID 1523859
Sold Date 04/02/26
Bedrooms 3
Full Baths 2
HOA Fees $39/ann
Year Built 2025
Lot Size 0.350 Acres
Acres 0.35
Property Sub-Type Single Family Residence
Source Greater Chattanooga REALTORS®
Property Description
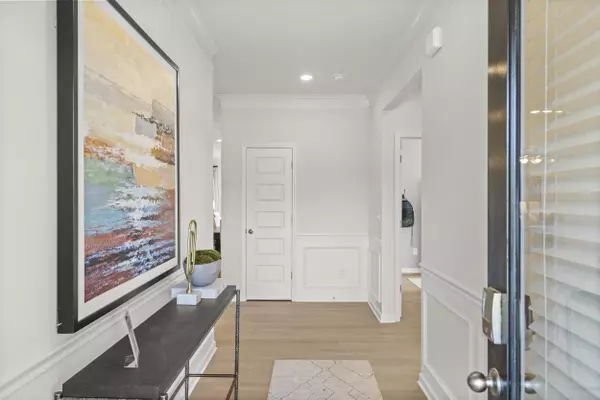
Move-In Ready February! The Pearson ranch plan located in the highly sought-after Laurel Ridge community in Rock Springs, GA. This thoughtfully designed new construction home offers single-level living that maximizes every inch of space. From the inviting covered front porch to the covered rear patio, The Pearson captures the essence of comfortable living.
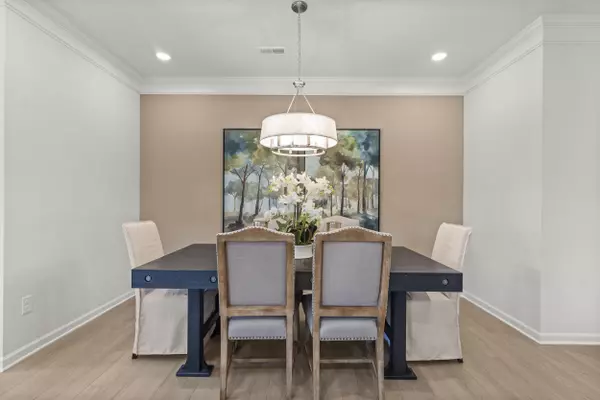
Step inside and be greeted by 9-foot ceilings that enhance the open and airy feel throughout the home. The spacious family room, complete with a beautiful fireplace, is perfect for cozy nights in or gatherings with friends. Flowing seamlessly from the family room is the kitchen, featuring upgraded cabinets, gleaming granite countertops, a large island with pendant lighting, and an adjacent dining area filled with natural light — ideal for entertaining or casual family meals.
The private primary suite is a true retreat, showcasing a tray ceiling, a large tile shower, and a walk-in closet designed for maximum organization. Thoughtful details such as a mudroom and laundry area conveniently located off the garage help keep daily life efficient and clutter-free. Every corner of this home has been intentionally crafted to provide comfort, functionality, and timeless appeal.
Step outside to enjoy your covered rear patio, an ideal space for morning coffee, dining al fresco, or simply relaxing while overlooking your backyard. With its low-maintenance design and open-concept layout, The Pearson is perfect for anyone seeking a stylish and efficient ranch-style home. Seller incentive with use of preferred lender. Photos representative of plan not of actual home
Located in the desirable Laurel Ridge neighborhood, homeowners will love the community's charm, peaceful surroundings, and easy access to shopping, dining, and recreation in Rock Springs and surrounding areas. Plus, with convenient proximity to major highways, commuting to nearby cities is a breeze.
Location
State GA
County Walker
Area 0.35
Interior
Interior Features Entrance Foyer, Granite Counters, High Ceilings, Open Floorplan, Pantry, See Remarks
Heating Central
Cooling Central Air
Flooring Carpet, Luxury Vinyl
Fireplaces Number 1
Fireplaces Type Electric, Family Room
Fireplace Yes
Appliance Water Heater, Microwave, Electric Range, Disposal, Dishwasher
Heat Source Central
Laundry Laundry Room, Main Level
Exterior
Exterior Feature None
Parking Features Driveway, Garage
Garage Spaces 2.0
Garage Description Attached, Driveway, Garage
Community Features None
Utilities Available Electricity Connected, Sewer Connected, Water Connected
Amenities Available None
Roof Type Composition
Porch Covered, Patio
Total Parking Spaces 2
Garage Yes
Building
Faces Take I-75N to exit 320 to SR 136 keep rt to stay on GA-136, then turn rt onto GA-151, then left onto GA-95, then left onto US-27S/Martha Berry Hwy, then turn rt onto Jones Rd. After .05 miles name changes to Guy Williams Rd, Community on right
Story One
Foundation Slab
Sewer Public Sewer
Water Public
Structure Type HardiPlank Type,Stone
Schools
Elementary Schools Rock Spring Elementary
Middle Schools Saddle Ridge Middle
High Schools Lafayette High
Others
HOA Fee Include Other
Senior Community No
Tax ID Lot 5
Security Features Smoke Detector(s)
Acceptable Financing Cash, Conventional, FHA, VA Loan
Listing Terms Cash, Conventional, FHA, VA Loan
Special Listing Condition Standard
Read Less
Want to know what your home might be worth? Contact us for a FREE valuation!

Our team is ready to help you sell your home for the highest possible price ASAP
