



$1,030,000
$1,275,000
19.2%For more information regarding the value of a property, please contact us for a free consultation.
1301 Morton DR Dalton, GA 30720
4 Beds
6 Baths
6,068 SqFt
Key Details
Sold Price $1,030,000
Property Type Single Family Home
Sub Type Single Family Residence
Listing Status Sold
Purchase Type For Sale
Square Footage 6,068 sqft
Price per Sqft $169
Subdivision Emmons Judd
MLS Listing ID 1512516
Sold Date 10/30/25
Style Ranch
Bedrooms 4
Full Baths 4
Half Baths 2
Year Built 1965
Lot Size 3.260 Acres
Acres 3.26
Lot Dimensions 292 69 384 186 43 348 25 125
Property Sub-Type Single Family Residence
Source Greater Chattanooga REALTORS®
Property Description
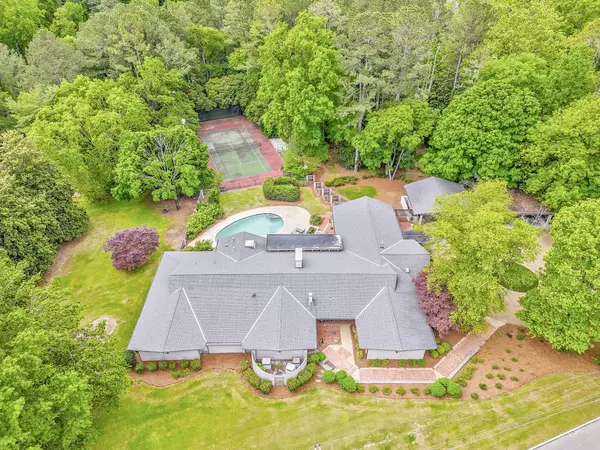
Nestled on 3.26 acres of private land, this California-inspired mid-century modern ranch perfectly marries seclusion and luxury throughout its 6,000+ square feet of living space. Highlights include a chef's kitchen equipped with a 60'' Viking range and elegant living areas adorned with tongue-and-groove ceilings and custom plantation shutters throughout. The well-appointed in-law suite features a screened porch that overlooks the outdoor entertaining area. The beautifully landscaped grounds boast a heated saltwater pool, a lighted tennis court, and paved walking trails that lead to a charming gazebo. Additional unique amenities, such as a 5-car carport, an up-lit circular driveway, and a storm shelter/wine cellar, enhance the property's allure.
Location
State GA
County Whitfield
Area 3.26
Interior
Interior Features Bookcases, Breakfast Bar, Built-in Features, Cedar Closet(s), Ceiling Fan(s), Chandelier, Double Closets, Double Vanity, Dry Bar, En Suite, Entrance Foyer, High Speed Internet, In-Law Floorplan, Kitchen Island, Pantry, Recessed Lighting, Sitting Area, Soaking Tub, Sound System, Split Bedrooms, Tub/shower Combo, Vaulted Ceiling(s), Walk-In Closet(s)
Heating Central, Electric
Cooling Ceiling Fan(s), Central Air
Flooring Carpet, Ceramic Tile, Concrete
Fireplaces Number 1
Fireplaces Type Family Room
Equipment Intercom
Fireplace Yes
Window Features Double Pane Windows,Plantation Shutters
Appliance Range Hood, Microwave, Ice Maker, Gas Water Heater, Gas Range, Exhaust Fan, Double Oven, Disposal, Dishwasher, Built-In Refrigerator, Built-In Gas Range
Heat Source Central, Electric
Laundry Common Area, Electric Dryer Hookup, Laundry Room, Main Level
Exterior
Exterior Feature Courtyard, Lighting, Outdoor Grill, Playground, Private Yard, Storage, Tennis Court(s)
Parking Features Circular Driveway, Concrete, Kitchen Level, Paved
Carport Spaces 5
Garage Description Circular Driveway, Concrete, Kitchen Level, Paved
Pool Cabana, Heated, In Ground, Outdoor Pool, Salt Water
Utilities Available Electricity Connected, Natural Gas Connected, Sewer Connected, Water Connected
Roof Type Shingle
Porch Covered, Front Porch, Patio, Porch - Screened, Rear Porch
Garage No
Building
Lot Description Back Yard, City Lot, Corner Lot, Landscaped
Faces Interstate 75 / exit 333 Walnut Avenue. E on Walnut, L on E Morton, L on West Morton. Home on left. Sign in place.
Story One
Foundation Slab
Sewer Public Sewer
Water Public
Architectural Style Ranch
Additional Building Cabana, Storm Shelter, Tennis Court(s)
Structure Type Brick
Schools
Elementary Schools Brookwood Elementary
Middle Schools Dalton Junior High
High Schools Dalton High
Others
Senior Community No
Tax ID 12-259-02-010
Security Features Smoke Detector(s)
Acceptable Financing Cash, Conventional, FHA, VA Loan
Listing Terms Cash, Conventional, FHA, VA Loan
Special Listing Condition Standard
Read Less
Want to know what your home might be worth? Contact us for a FREE valuation!

Our team is ready to help you sell your home for the highest possible price ASAP
